A glossary will be created with words related to architecture and the integrating project that we will develop in the semester
Adobe Bricks
Noun
A block of clay hardened by drying in the sun or burning in a kiln, and used for building, paving, etc.
fr: Ladrillos de adobe
Apertures
Noun
an opening, hole, or gap.
fr: Vanos
Ashlar
noun
Smooth square stones laid in a horizontal fashion; used for foundations or facing of masonry walls.
fr: Sillar
bearing wall
Noun
Also called a load-bearing wall or structural wall, bears the weight of the house from top to bottom. This wall helps disperse the building’s weight from the roof down to the foundation, and its removal could cause the structure to collapse.
fr: Muro de carga
Buttress
noun
A projecting mass normally of brickwork or masonry that is used to support a structure; gives additional strength usually to counteract the outward thrust of an arch or vault.
fr: Contrafuerte
Cantilever
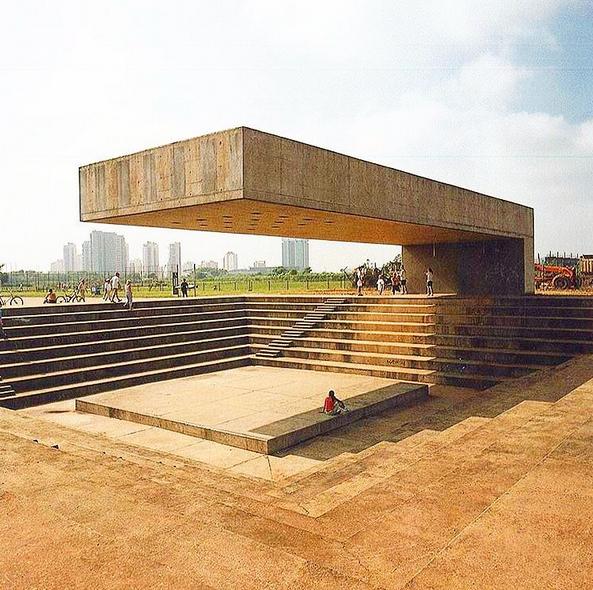
An unsupported overhang acting as a lever, like a flagpole sticking out of the side of a wall.
fr: Voladizo
Casement
noun

In a window refers to a vertical window hinged on its vertical side, meant to open either out or in.
fr: Marco de ventana
Column
Noun
An upright pillar, typically cylindrical and made of stone or concrete, supporting an entablature, arch, or other structure or standing alone as a monument.
fr: Columna
Concrete
Noun
A heavy, rough building material made from a mixture of broken stone or gravel, sand, cement, and water, that can be spread or poured into molds and that forms a mass resembling stone on hardening.
fr: Concreto
Courtyard
Noun
An open space, usually open to the sky, enclosed by a building, often with an arcade or colonnade.
fr: Patio
Eaves
Noun
The part of a roof that meets or overhangs the walls of a building.
fr: Alero
Electrical box
Noun
A box containing a junction of electric wires or cables.
fr: Caja electrica
Exposed Rafters
Noun
Rafters that are exposed to the outside of a building. Rafters are the inclined, sloping framing members of a roof, and to which the roof covering is affixed.
fr: Viga expuesta
Facade
Noun
An exterior wall, or face, of a building. The front facade of a building contains the building’s main entrance, the rear facade is the building’s rear exterior wall, and the side facades are a building’s side exterior walls.
fr: Fachada
False ceiling
Noun
A ceiling that is hung some distance below the ceiling joists
fr: Falso Techo

False work
Noun
Temporary framework structures used to support a building during its construction.
fr: Cimbra

Foundation
Noun
The lowest load-bearing part of a building, typically below ground level.
fr: Cimientos
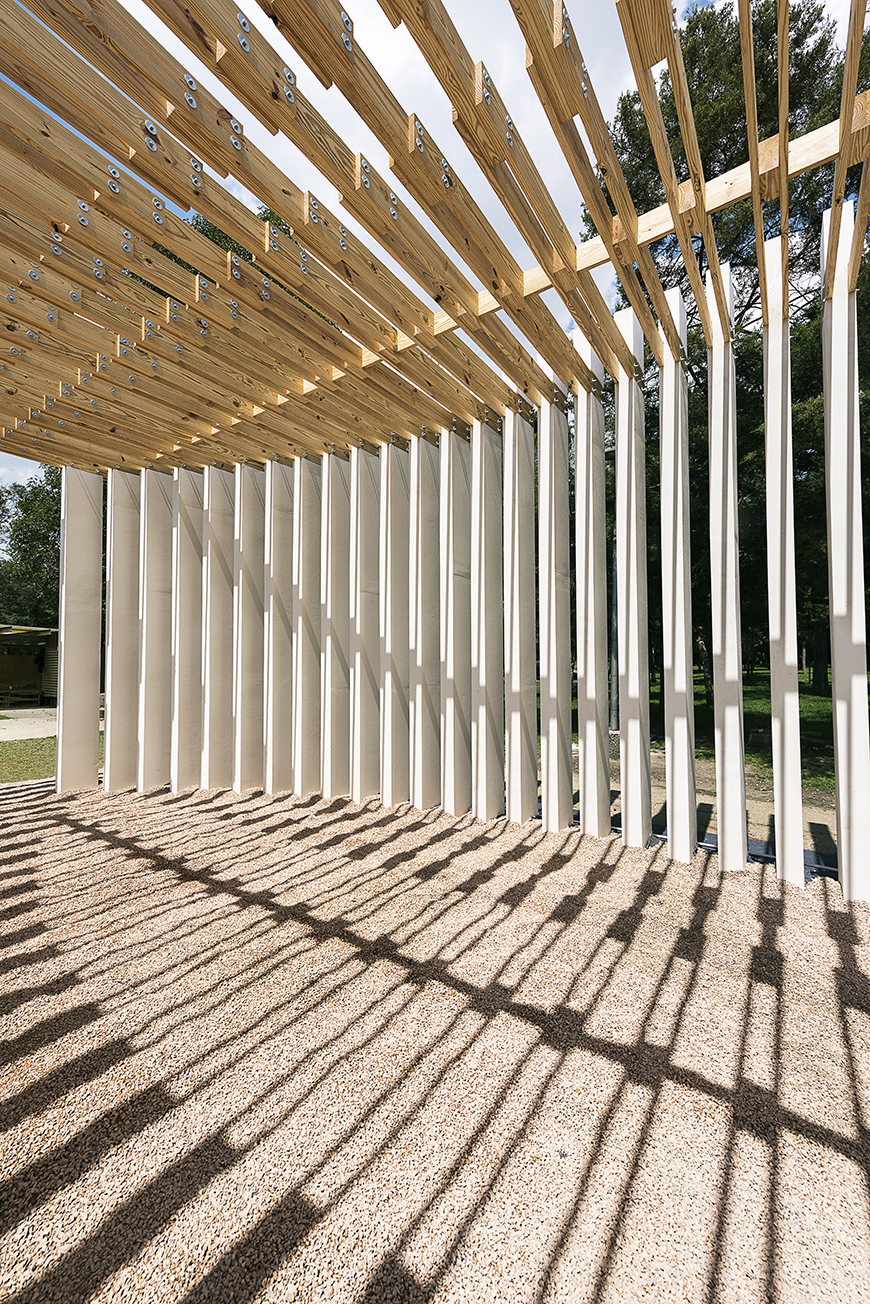

Lattice-work
Noun
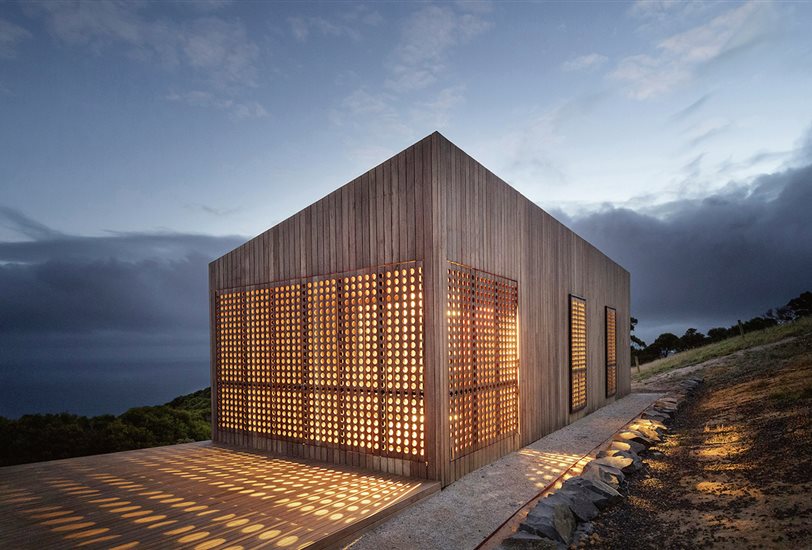
Interlacing strips of wood, metal, or other material forming a lattice.
fr: Celosía

Minimalism
Adjective
involves the use of simple design elements, without ornamentation or decoration
fr: Minimalismo
Mullion
Noun
A vertical bar between the panes of glass in a window.
fr: Parteluz
Paneled
Adjective
Made from different panels or sections of fabric.
fr: Panelaje
Pergola
Noun
A garden structure built up over a path or narrow terrace, lined with evenly spaced columns or posts that support a wooden-framed roof without sheathing.
fr: Pérgola
Terracotta
Noun
Fired ceramic clay used in architectural wall elements or ornaments.
fr: Terracota
Tridylose
Noun
Is a system consisting of a highly light three-dimensional structure and mixed board, combining the compressed concrete zone,with the steel traction zone
fr: Tridilosa
Truss
Noun
A structural component made of straight wood or metal members, usually in a triangular pattern, with "pinned" connections at the top and bottom chords and which is used to support structural loads, as those on a floor, roof or bridge.




/_elec_pnl-56a4a1b85f9b58b7d0d7e6ce.jpg)